

Solar Detailed Engineering
Design Services
Solar Detailed Engineering Design is the complete technical documentation package that turns a solar project from a concept into a buildable plan covering layout, electrical design, structural drawings, and material quantities in enough detail that an EPC team can execute without guesswork. Solyug Energy prepares solar DED drawings for rooftop, C&I, and utility-scale ground-mount projects, engineered to the same standard whether the plant is 50kW or 50MW.
What's Included in a Solar Detail Engineering Drawings Package
A complete solar EPC engineering design package from Solyug Energy is built around four core deliverables, each engineered to the same site data so they stay consistent with one another a common failure point when layout, electrical, and structural drawings are prepared by disconnected teams or generic templates.
General Arrangement (GA) Layout
The GA layout is the master site plan a precise, to-scale drawing showing exact panel positioning, row spacing, walkways, inverter and combiner box locations, and access routes across the full site or roof area. For rooftop projects, the GA layout accounts for real obstructions (tanks, ducts, parapets); for ground-mount, it accounts for terrain, drainage, and access road planning across the full plot. This drawing is the reference point every other DED document is built from get the GA layout wrong, and every downstream drawing (electrical, structural, BOQ) inherits the error.
Exact module coordinates, row pitch, table tilt & azimuth orientation
Walkway setbacks, shadow-free corridors, and inverter/HT yard boundaries
Electrical Design & SLD
Full electrical design covers string sizing, DC and AC cable routing and sizing (with voltage-drop calculations), combiner box and inverter placement, and the Single Line Diagram (SLD) showing the complete electrical schematic from panel to grid connection point. This is also where DC/AC ratio, MPPT string configuration, and protection device placement are finalized decisions that directly affect both energy yield and CEI/CEIG approval readiness later in the project.
String sizing, DC/AC voltage drop (<1.5%), and multi-MPPT allocation
Complete SLD with CT/PT metering, lightning arrestor & breaker coordination
Structural & Civil Drawings
Structural drawings specify the mounting structure design, load calculations (including wind load per STAAD Pro analysis), and foundation specifications for ground-mount projects or roof-load assessments for rooftop installations. Civil drawings cover foundation casting details, cable trenching layouts, and any access infrastructure needed for construction and long-term maintenance access.
MMS member sizing, purlin/rafter stress checks, and IS 875 wind modeling
RCC foundation pad / pile depth design and HT/LT cable trenching layouts
Bill of Quantities (BOQ)
The BOQ is a precise, itemized list of every material and component required panel count, cable lengths and gauges, structure quantities, fasteners, combiner boxes, and civil materials derived directly from the finalized layout and electrical design rather than estimated separately. An accurate BOQ is what lets an EPC team procure correctly and price the project with confidence, rather than discovering shortfalls or excess mid-construction.
Accurate line-item BOM: modules, inverters, cables, fasteners & civil concrete
Zero-gap procurement synchronization to prevent over-budget variances
Our Detailed Engineering Design Process
From 3D site verification to coordinated electrical single-line diagrams (SLDs), STAAD.Pro structural drawings, and bankable BOQs ready for CEIG and DISCOM submission.
Site Data & Drone Survey Review
Site data review: we start from confirmed site survey data, or your existing 3D SketchUp design, so the DED is grounded in real site conditions rather than assumptions.
Benefits of Accurate Detailed Engineering
A thorough, build-ready detailed engineering package pays for itself many times over by eliminating on-site clashes, procurement variances, and jurisdictional approval rejections.
Fewer on-site errors
a precise, internally consistent DED package is the single biggest factor in avoiding costly rework during construction.
Accurate procurement
a BOQ derived from finalized drawings (not estimated) prevents both material shortages and wasted spend on excess.
Faster CEI/CEIG approval
electrical drawings prepared as part of a complete DED package are far less likely to be rejected for inconsistency than drawings prepared in isolation.
Stronger bankability
lenders and investors evaluate DED quality closely a thorough, professionally engineered package supports financing approval and project due diligence.
Reliable execution timelines
EPC teams working from a complete, consistent DED package can plan procurement and construction phases with confidence, reducing schedule slippage.
DED for Rooftop,
C&I & and Ground-Mount Plants
Solar plant layout design requirements shift meaningfully by project type, and our DED process adapts accordingly:
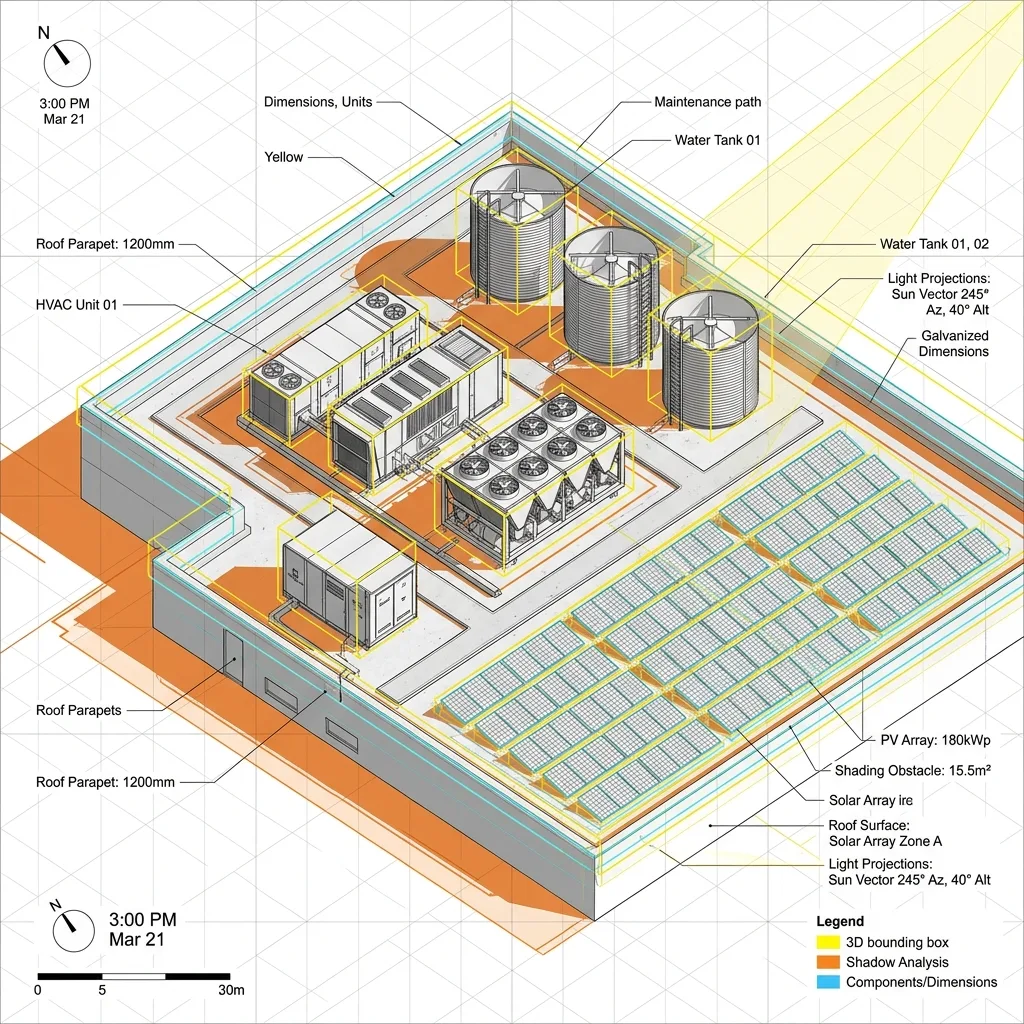
Rooftop
DED work centers on maximizing usable roof area around real obstructions, keeping structural loads within the building's capacity, and planning cable routes that don't compromise roof waterproofing or access.

C&I (Commercial & Industrial)
larger, more complex layouts balancing maximum generation capacity against structural limits, fire-safety walkway requirements, and often multiple roof sections or building blocks frequently paired with our Structural Consultancy service for load verification.
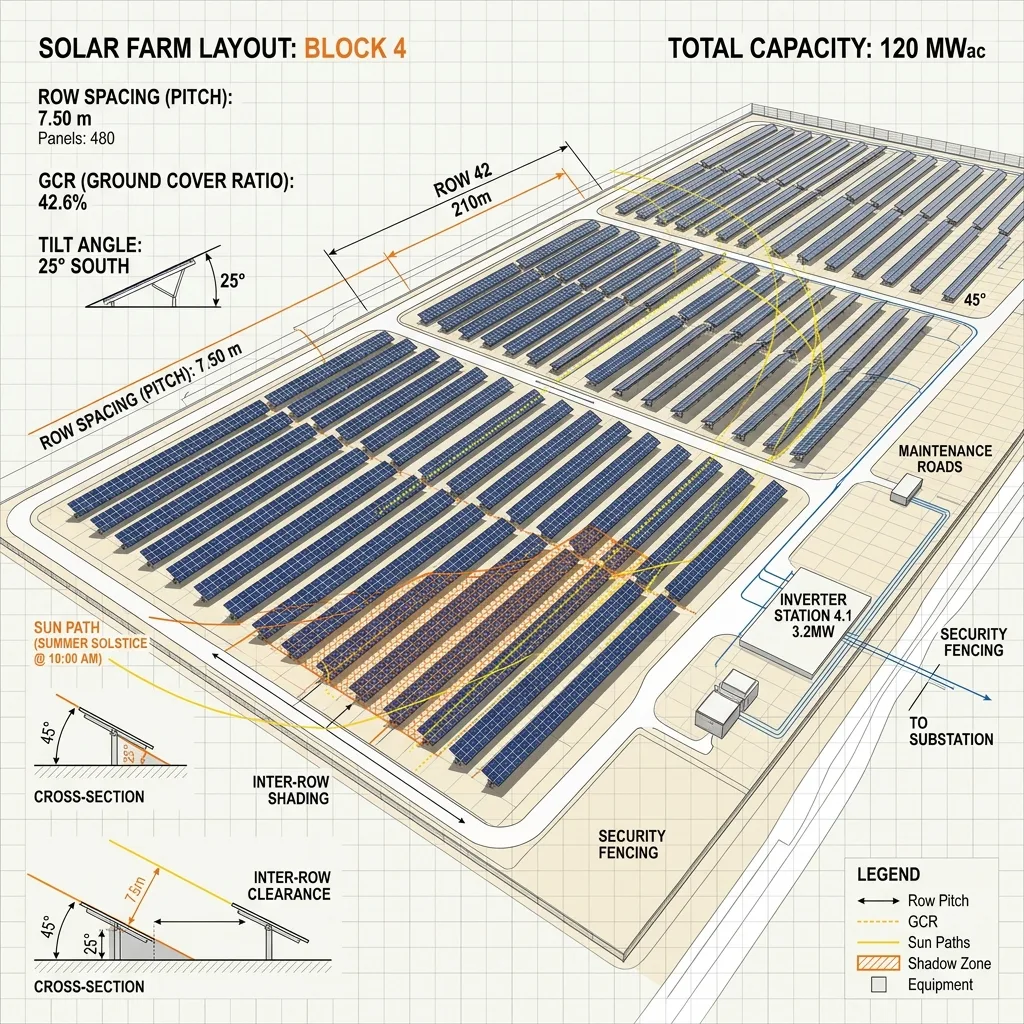
Ground-Mount (Utility-Scale)
full-plot DED covering row spacing optimization, foundation design suited to soil conditions, internal access roads, and drainage planning across MW-scale sites, with structural design validated against wind-load analysis for the specific region.
Every 3D design we deliver is built to transition smoothly into the next stage of your project rather than existing as a standalone visual — see our Detailed Engineering Design and Shadow Analysis Report services for what comes next.
Frequently Asked Questions
Sample DED Drawing
Embed a real, client-approved (non-confidential) drawing snippet here for example, a cropped General Arrangement layout or SLD excerpt as a standard element with descriptive alt text, so it's indexable in Google Images.
Get the Checklist Instantly
No forms, no email registration required. Click below to download the complete state-wise CEI/CEIG drawing guidelines directly to your device.
Size: ~2 KB | Format: PDF Document (.pdf)